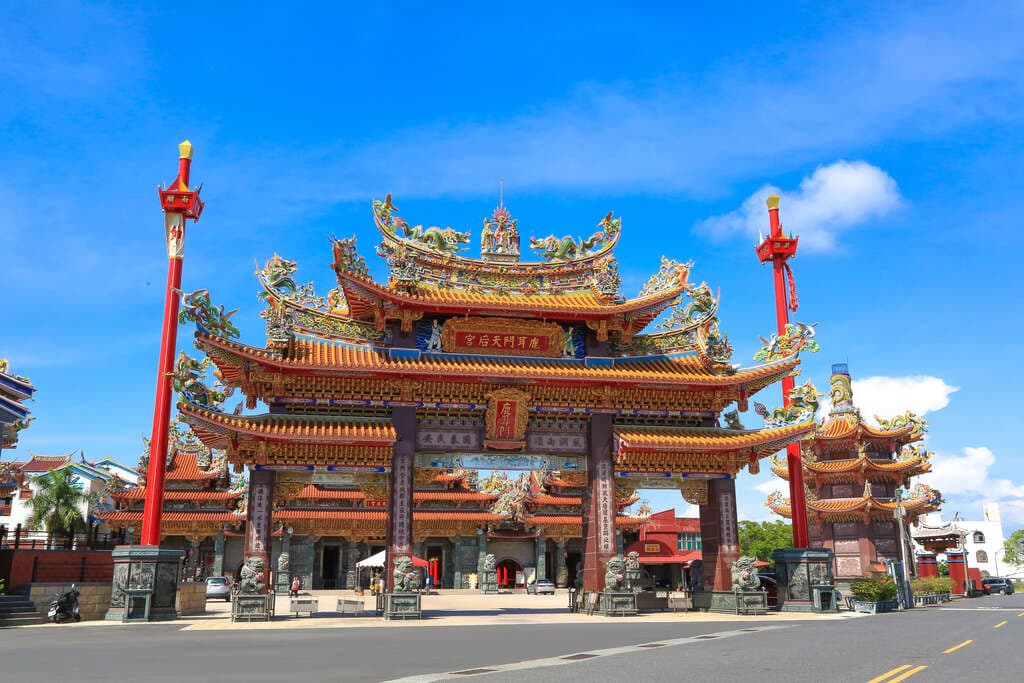
Lu'ermen Mazu Temple
Lu'ermen Mazu Temple broke ground for its reconstruction in Minguo 66 (1977), designed based on Chen Zongqian's concept. It features a 'hall-style' layout, configured like the Chinese character '回' (Hui), drawing from th…
Visitor Essentials
Lu'ermen Mazu Temple broke ground for its reconstruction in Minguo 66 (1977), designed based on Chen Zongqian's concept. It features a 'hall-style' layout, configured like the Chinese character '回' (Hui), drawing from the ancient design principles of traditional Confucian temples. The Main Hall is surrounded in the center by the Sanchuan Hall, the Rear Hall, and the left and right wing rooms. Two corridors then connect the Sanchuan Hall to the Main Hall. The Main Hall stands on a nine-step raised platform. The Rear Hall is two steps lower than the Main Hall; both are elevated to enhance their solemnity. The archway at the front of the temple plaza is designed with three bays. A Jieguan Pavilion (Pavilion for Receiving Officials) is located to the front left of the temple, and a Nine-Dragon Altar to the front right. All three are temporary, antique-style structures.
Discover the Context
No stories linked yet.
Happening at Lu'ermen Mazu Temple
View CalendarNo upcoming events at this venue.