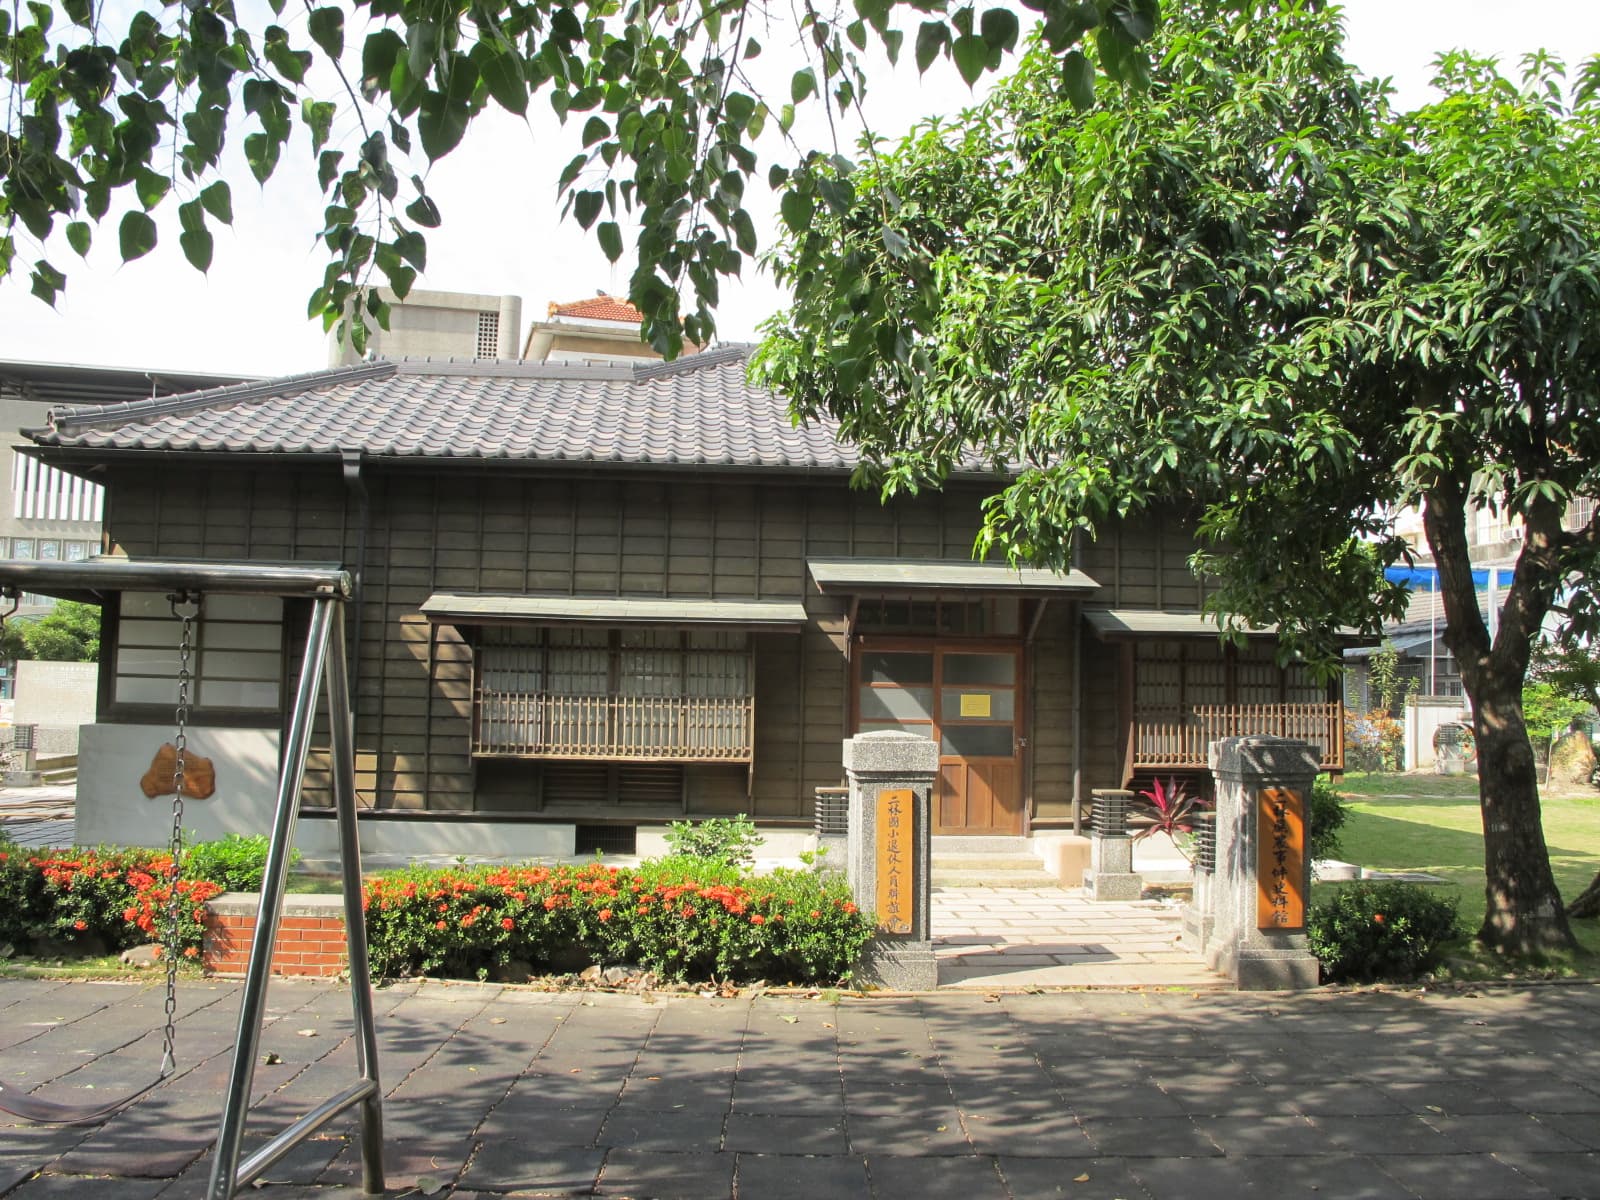
Erlin Sugarcane Farmers' Incident Memorial Hall
In accordance with Article 20 of the "Cultural Heritage Preservation Act" and relevant regulations of the "Regulations for the Management and Maintenance of Historic Sites," the owner of this historic building, "Erlin El…
Visitor Essentials
週一至週五 8:00~16:00 (國定假日休展)
In accordance with Article 20 of the "Cultural Heritage Preservation Act" and relevant regulations of the "Regulations for the Management and Maintenance of Historic Sites," the owner of this historic building, "Erlin Elementary School, Changhua County," consulted relevant professionals and collaborated with the National Yunlin University of Science and Technology's Changhua County Historic Site and Historic Building Inspection and Management and Maintenance Plan team to jointly formulate a "Management and Maintenance Plan." This plan aims to implement the management and maintenance work for this historic building, thereby preserving and utilizing its cultural and historical value. The Erlin Public School staff dormitory complex consists of three parts: the platform, the hall, and the entrance foyer. The platform is the spiritual center of the auditorium, featuring a raised base that serves as the visual focal point of the hall. On both sides of the platform are VIP rooms, storage rooms, and preparation rooms, each with independent entrances. The surviving principal's dormitory and staff dormitories of this school were built in Showa 13 (1938 AD) during the Japanese colonial period, constructed by the Japanese for use by school faculty and staff. Although the buildings are made of wood, their main structures are sturdy, and continuous occupancy by teachers has ensured that, despite enduring multiple natural disasters over several decades, their appearance and current condition remain intact. After renovation, they will connect with the school's auditorium, the neighboring Catholic Church to the west (an Erlin historic building), Wude Hall, and Renhe Temple (a third-class historic site in Erlin) to form an educational, cultural, and recreational zone with an educational historical perspective. These old dormitory buildings vividly demonstrate the exemplary dedication of teachers who made the school their home, and restoring the dormitories to their original appearance will help complete the historical imagery of Taiwan's national education. This dormitory complex was built in Showa 13 (1938) during the Japanese colonial period, constructed by the Japanese for use by school faculty and staff. The dormitories are detached, featuring a hipped Japanese-style tiled roof, walls made of Japanese weatherboards, and a rear eaves corridor. Based on the concept of cultural preservation and highlighting historical value, and to provide a place for alumni and future students to share memories and reminisce, these buildings are worthy of being registered as historic buildings for permanent preservation. The principal's dormitory features a staggered roofline, wooden weatherboard walls, and a raised floor of about two feet to maintain ventilation and dryness. The director of studies' dormitory is a semi-detached building. It is wooden, with a higher roof over the main entrance foyer, featuring Japanese black roof tiles, weatherboard walls, and a sliding glass-and-wood front door, with both its exterior and interior well-preserved. Additionally, two other dormitories are currently inhabited by retired teachers; these two buildings were damaged during Typhoon Wayne in 1986 and have since been modified with cement brick walls, with only their black-tiled roofs retaining their original architectural style. Next to the director of studies' dormitory is also a simpler dormitory building.
Discover the Context
No stories linked yet.
Happening at Erlin Sugarcane Farmers' Incident Memorial Hall
View CalendarNo upcoming events at this venue.