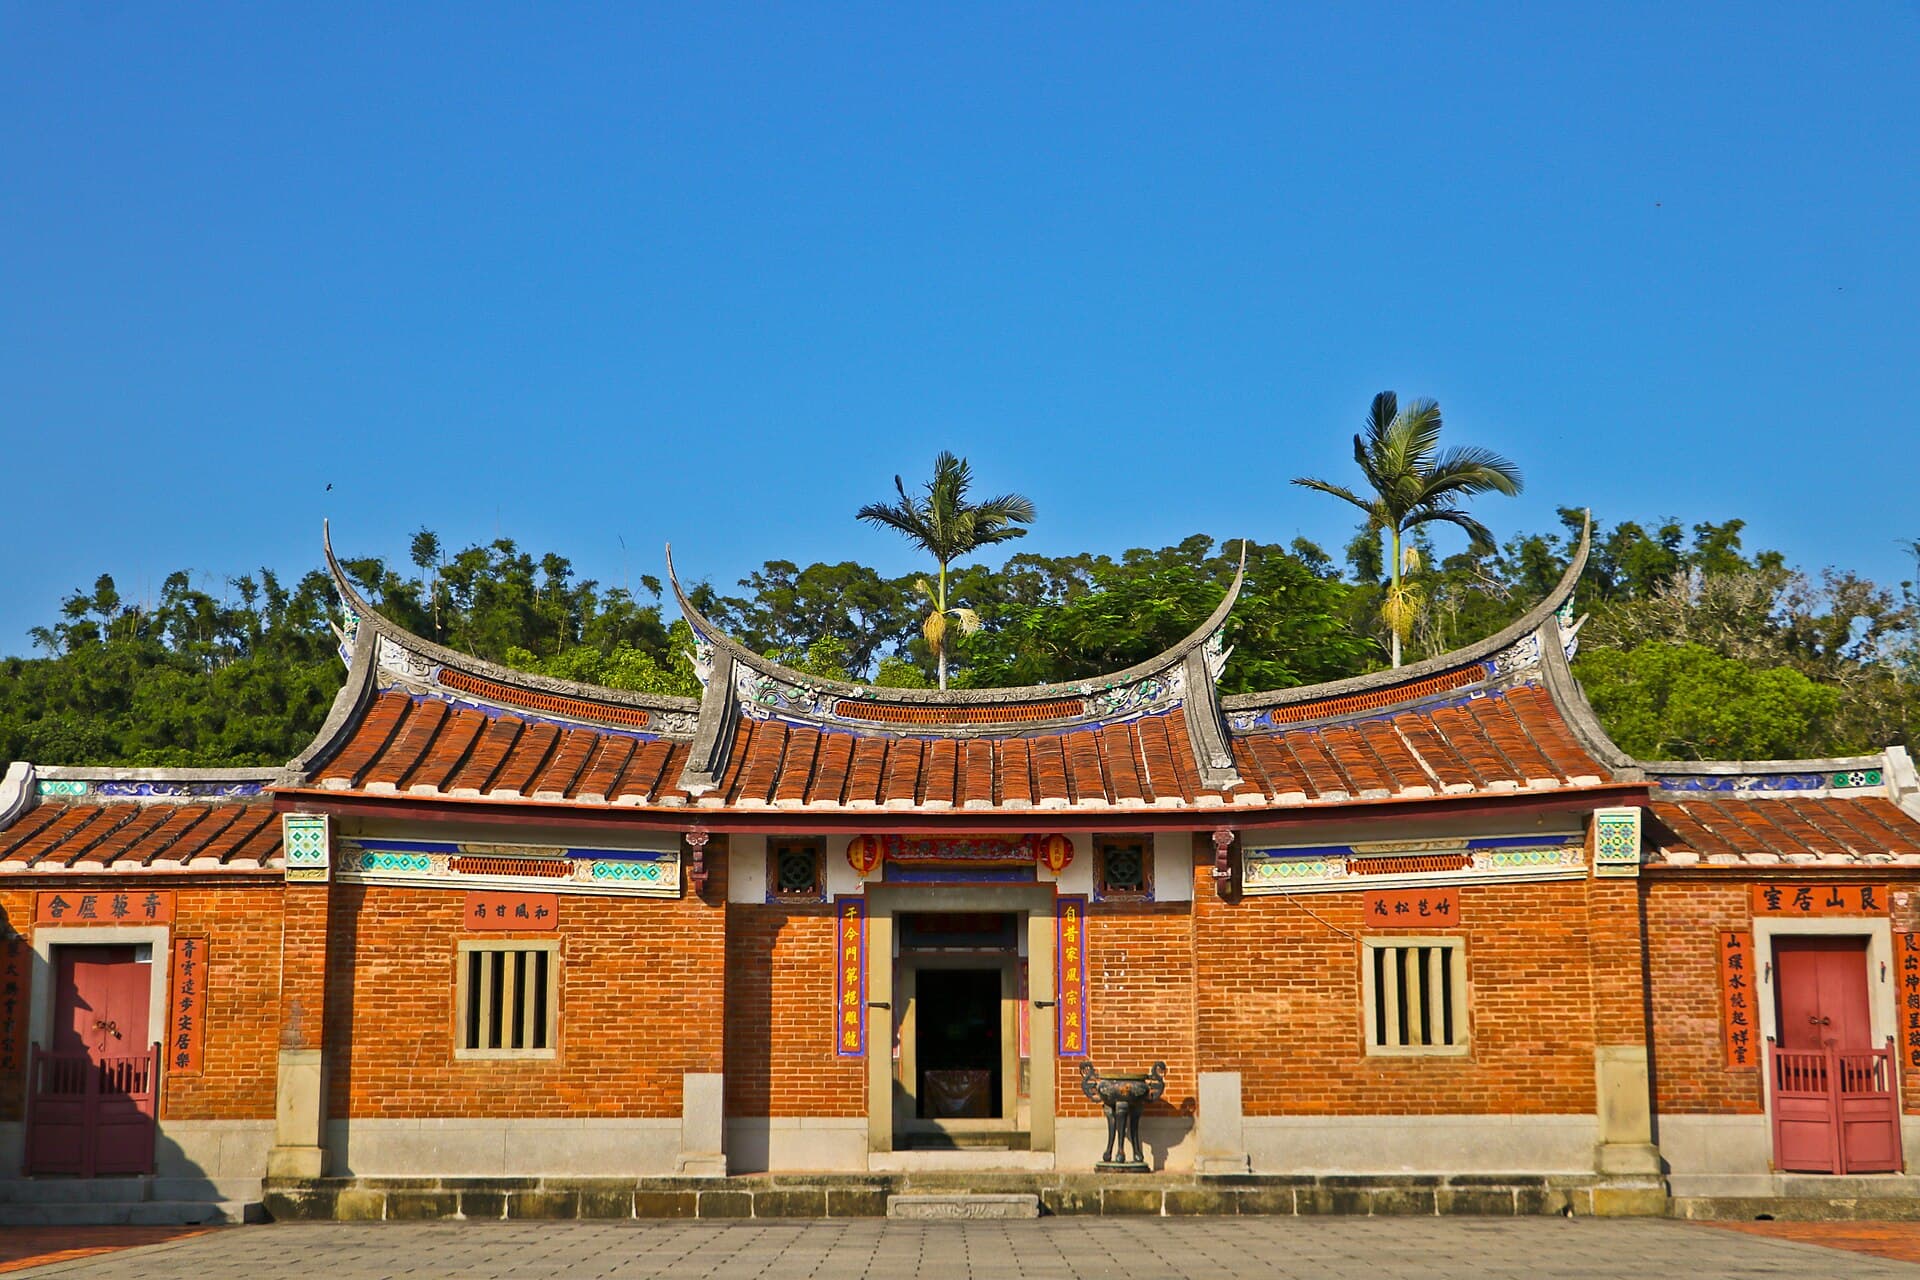
Hsinpu Shangfangliao Liu Residence
The Hsinpu Shangfangliao Liu Residence is located at No. 238, Shangliao Village, Hsinpu Township, Hsinchu County. It was built in the 46th year of Emperor Qianlong's reign (1781) and was designated a Class 3 historical m…
Visitor Essentials
The Hsinpu Shangfangliao Liu Residence is located at No. 238, Shangliao Village, Hsinpu Township, Hsinchu County. It was built in the 46th year of Emperor Qianlong's reign (1781) and was designated a Class 3 historical monument in the Taiwan-Fujian region in the 74th year of the Republic (1985). In the 20th year of Emperor Qianlong's reign (1755), Mrs. Zhan, wife of Liu Ruige, the 11th-generation ancestor of the Liu clan, brought her three sons, Liu Yanzhuan, Liu Yanjiu, and Liu Yanying, from Yangkang Township, Raoping County, Guangdong Province, across the sea to Taiwan, temporarily residing in the vicinity of Yanshuigang (present-day Xiangshan area of Hsinchu City). The eldest son, Liu Yanzhuan, whose courtesy name was Xuewu, founded the family business in Fangliao and built a siheyuan (quadrangle) ancestral hall, modeled after the residential style of their original hometown. Because the house was divided into front and rear halls, it was also known as the "Double Hall House." At the time, the building's walls were constructed only with adobe bricks and the roof was thatched, with only the front and rear halls being more elaborate. In the 8th year of Taisho (1919), the Liu Residence underwent renovations, led by Liu Fuqing, a descendant of the Liu clan and a renowned master craftsman. Three rows of side wings (橫屋, hengwu) were added to the left and right, taking ten years to complete. This resulted in the "two halls and six wings" layout commonly seen today, totaling ninety-nine rooms with a building area of approximately 30,000 square meters. Compared to the basic "one hall and two wings" layout prevalent in the Hsinpu area, its scale amply demonstrates the prosperity and thriving population of the Liu family. In the 72nd year of the Republic (1983), to commemorate Liu Ruige (father of Liu Yanzhuan), whom the Liu descendants revered as the founding ancestor, a grand and magnificent family cemetery, named "Ruige Garden," was built. The Liu clan's ancestral instructions stipulated that those who moved to other places to establish businesses could not set up separate ancestral tablets for worship. Therefore, the Liu family used this ancestral hall as the spiritual center for the entire family, designating the fourth day of the first lunar month for the spring ancestral worship and the second day of the eighth lunar month for the autumn ancestral worship. The architectural form of the Liu Residence features a symmetrical floor plan, with the "Double Hall House" at the center, flanked by three side wings (also known as hulongs or protective dragons) on each side. The layers of side wings and the main gate hall enclose a central courtyard (禾埕, hecheng), forming a character-shaped layout, showcasing the magnificent grandeur of a gentry's mansion. This type of multi-hulong (protective dragon) layout, developed along a horizontal axis, was typically owned by farming landlords. It evolved to accommodate the demands of intensive farming, providing convenient living spaces for sufficient manpower without strict adherence to etiquette. In the 73rd year of the Republic (1984), the outermost side wing on the right side of the Liu Residence was rebuilt into a modern multi-story building, disrupting the overall integrity of this traditional folk house and resulting in an asymmetrical layout. However, overall, the Hsinpu Liu Residence still serves as a representative example of Hakka architecture in Hsinpu, as well as a typical example of a medium-sized traditional residential building of its era.
Discover the Context
No stories linked yet.
Happening at Hsinpu Shangfangliao Liu Residence
View CalendarNo upcoming events at this venue.